
When planning a new garage, or getting ready to improve an existing one, the right 3 car garage dimensions are important. A properly used three-car garage not only accommodates the vehicles, but leaves space for tools, bicycles, seasonal items and other household goods. Choosing a space that is smaller than your requirements, though it can be difficult to get in and out of and does not leave any room for storage or movement.
Which raises the question, how large is a three-car garage? The ultimate answer is it completely depends on your vehicle size along with the building area available and usage of that space. In this guide we cover common measurements, areas, storage solutions, garage door specifications, and practical factors to find the best design.
What Are the Standard 3 Car Garage Dimensions?
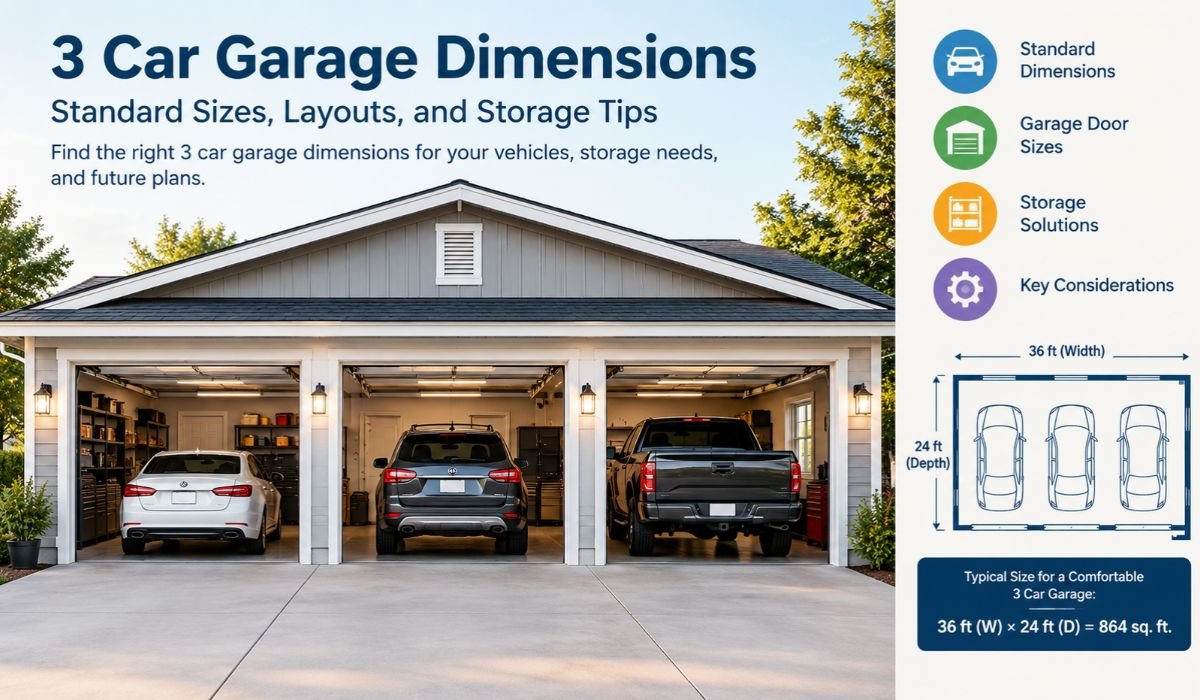
There is no single standard size for a three-car garage. Its size can vary with regard to the type, layout & use of vehicle combination. Traditionally, a small garage is about 30 feet wide by 20 feet deep, whereas a comfortable design measures approximately 36 feet wide by 24 feet deep.
| Garage Size | Width | Depth | Total Area |
| Minimum | 30 ft | 20 ft | 600 sq. ft. |
| Medium | 32 ft | 22 ft | 704 sq. ft. |
| Standard comfortable | 36 ft | 24 ft | 864 sq. ft. |
| Large | 40 ft | 30 ft | 1,200 sq. ft. |
These measurements aren’t absolute standards but rather good references. A 30 × 20 garage is constrained due to space limits, while a 36 × 24-foot layout gives you plenty of clearance for opening doors and moving around parked vehicles.
For larger SUVs or pick up trucks, think more width/depth. Bear in mind that the square footage listed is the rectangular floor area – not necessarily the aggregate of usable space after factoring walls, storage and equipment.
How Much Space Does a Three-Car Garage Need?
The space you need will largely depend on the vehicles you want to park. Because three compact sedans will typically take up less space as three full-size SUVs or a combination of cars and trucks.
Garage for Three Sedans
600 sq ft in a 30 × 20-foot garage. This can be a neat initial set for three little cars, however it permits no area for extra gears.
For more comfortable parking, a 36 × 24-foot garage is a preferable choice. The extra girth allows greater room and space between cars while also making it easier to get in and out of the cars.
Garage for Two Sedans and One SUV
If you basically use 2 sedans and 1 SUV in the household, then a wider/measured garage is for. For many vehicle combos, 36 × 24-foot designs are sufficient – but be sure to measure each vehicle before committing.
Additional space becomes all the more significant when you need to open doors fully, take groceries in and out or reach cabinets along walls.
Garage for Three SUVs or Pickup Trucks
Due to width, length, mirrors and side door opening requirements larger vehicles require much more clearance. Two-car garages are 40 × 30 feet, giving you an extra 1,200 square feet and more freedom when it comes to parking, storage and workshop activities.
Always measure your largest vehicle in front and behind it before you begin construction. This avoids a design that has good technical dimensions on paper but proves quite impractical in everyday use.
Understanding Garage Width, Depth, and Square Footage
When you’re considering three-car garage dimensions, it helps to understand how the width, depth and total area affect function.
Width: Width determines how three vehicles comfortably fit inside. That gives roughly 10 per vehicle if a width of 30 feet is provided (less wall thickness and clearance). So, a width of 36 feet gives you a more spacious floor plan.
Depth: Depth assesses if you can fit vehicles from front to back, and if storage next to the rear wall can be done. 20 feet can be a little small for long vehicles, while 24 to 30 provides more room.
Garage sq. footage: Raw area = Width x Depth
For example:
36 feet 24 feet = 864 square feet.
Likewise in this case, a – 40 × 30-foot garage gives you the same amount of 1,200 square feet. This calculation allows you to compare each design and how much storage or other usages of space will be left.
Choosing the Right Garage Door Size
Another component of the planning phase is garage door sizing. Your doors should suit your vehicles without hassle and need to allow comfortable access.
Three-car garage configurations can be:
- Three doors each as a 9ft by 7ft individual single door.
- For one : a 16 to 18 feet wide double door along with a single.
- Wide or tall doors for larger vehicles (customized)
Choose the door size based on your vehicle’s width, height, and clearance. As an example, a larger SUV, pickup truck or one with a roof rack may need a larger opening than your average passenger car.
There are also garage door tracks, redirection support and wall space as well. A professional builder will make sure you have the right arrangement of doors on the particular floor plan you choose.
Smart Storage Ideas for a Three-Car Garage
A Garage for Your Gear: A Three-vehicle garage is more than just a parking place. With a little organization, you can find space for your tools, household items, and hobbies without turning the area into an obstacle course.
Use Vertical Wall Storage
Wall-mounted shelves, cabinets, hooks, or pegboards are the best organization methods for frequently used items. It frees up floor space providing a place for tools, cleaning supplies, gardening equipment and sports accessories.
Lock down bigger items and keep closest to the bins bulky things that you move around less often.
Install Overhead Storage Racks
You can use overhead racks for seasonal decorations, camping gear, and other infrequently used items. They take up space that would otherwise go unused and make the floor less cluttered.
Inspect the ceiling height, support structure, electrical installations and garage door opener before installing overhead storage. And only store heavy things on systems designed to support them.
Consider a Car Lift
While some features of a car lift, for example, a storage solution when you need additional vehicles leaving your garage or an infallible system to create more flooring space in the usable area. A tow truck in which one may be elevated above another, depending on the lift arrangement.
On the other hand, a car lift needs sufficient height above it, adequate floor weight/bearing capacity and also ample size to fit your vehicle. This solution must be installed by professionals who can also perform safety checks.
Create Dedicated Storage Zones
Use the garage areas that are functional for parking, tools, bikes, gardening equipment and seasonal items. Do not place cabinets where they interfere with vehicle doors and keep walkways clear.
A structured layout of the garage allows for more convenience when cleaning, and minimizes the chance of injury to vehicles and stored items.
Important Factors to Consider Before Building
Consider these before finalizing your 3 car garage dimensions.
Vehicle clearance: Vehicle clearance leaves enough space between vehicles and walls to open doors and get around cars, as well as loading and unloading stuff. Don’t just work with average dimensions, measure your actual vehicles.
Ceiling height: For standard residential garage doors, they are usually about 7 to 8 feet high depending on the requirement. If you have oversized vehicles, overhead racks, or car lifts you might require taller ceilings.
Future requirements: Consider if you will need to buy a bigger vehicle, additional storage or workshop later on. If you do the garage expansion for when it is being built, that is probably much safer than planning additional space later.
Climate control: Insulate your garage if you will be using it as a workshop, and need heat or cooling on temperature sensitive items.
Building regulations: Look up local building regulation requirements, including setbacks from property lines, maximum height of buildings; permitted use and floor area; drainage storm provisions; ventilation allowances for indoor winter air, structural safety. Note that dependent on your area, requirements vary so check to see what applies before you build.
Budget and available land: A bigger garage almost always requires more material and labor. Balance your ideal measurements with the budget and area you have readily available on your house.
Conclusion
Choosing an appropriate 3 Car Garage Dimensions involves trade-offs between vehicle space, storage needs, land availability, and costs of construction. A 30 × 20-foot plan serves as a great compact starting point, but for many homes the 36 × 24 is simply more comfortable. This design might even warrant a larger size for things like big vehicles, workshop equipment and major storage.
Build with consideration of the desired height if necessary by measuring your vehicles, planning for door openings, provision for any future requirements when designing your new garage. Also check local building regulations before you start out. The good news is that you can be strategic with your space and implement smart garage storage solutions to establish a three-car garage that continues to serve its purpose down the line.
FAQs
1. What is the ideal size for a three-car garage?
A 36 × 24-foot garage, providing 864 square feet, is a useful starting point for many households. The ideal size depends on vehicle dimensions, storage requirements, and the amount of clearance you want.
2. Is a 30 × 20-foot garage big enough for three cars?
It can accommodate three smaller vehicles in a compact arrangement, but space will be limited. Opening doors and adding storage may be difficult, especially when the vehicles are wider than average.
3. How many square feet does a three-car garage need?
A compact layout measures approximately 600 square feet, while a comfortable 36 × 24-foot garage provides 864 square feet. Larger designs can offer 1,200 square feet or more for vehicles, storage, and workshop activities.
4. How deep should a three-car garage be?
A depth of 20 feet may work for smaller cars, but 24 to 30 feet provides greater flexibility for longer vehicles and additional storage. Measure your vehicles before selecting the final depth.
5. Can I add storage to a three-car garage?
Yes. Wall-mounted cabinets, overhead racks, shelving, and dedicated storage zones can help you organize belongings efficiently. Car lifts may also be an option when the building has adequate height and structural capacity.

2 thoughts on “3 Car Garage Dimensions: Standard Sizes, Layouts, and Storage Tips”