
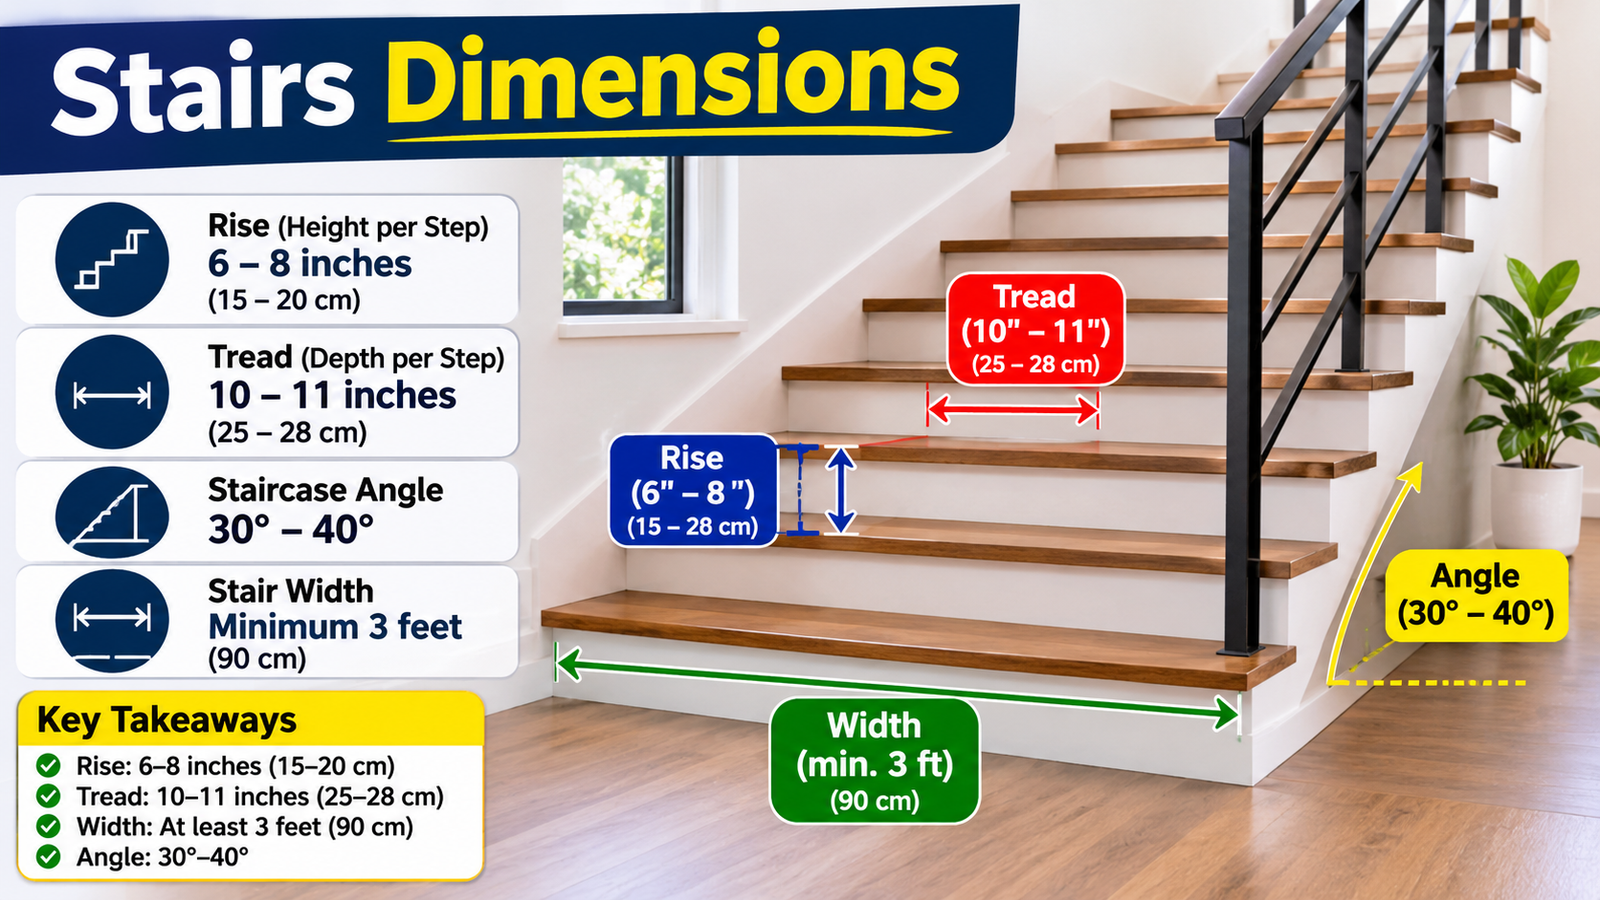
The use of stairs in residential and commercial buildings is vital. The correct dimension of the stair will provide easier and safer access to each floor. No matter if you are designing a brand new home, remodeling your current home, or creating a plan for your business’s office building; knowing the correct stair dimensions will allow you to design a comfortable and functional staircase.
The primary measurements that affect how well a staircase is designed, how comfortable it is to walk up and down, and how safe it is are: stair width, riser height, tread depth, landing size, handrail height and headroom clearance. Each of these measurements will help determine what the final product looks like.
The purpose of this document is to provide information on standard stair dimensions, various types of staircases, calculation methods used to determine how many stairs are needed, suggested proportions for each type of staircase, and potential issues with regard to building codes. Additionally, the author will include some real-world examples to assist in calculating the number of stairs that would be necessary for a particular structure.
What Are Standard Stairs Dimensions?
Stairway dimensions and size include measurements of individual steps as well as the entire staircase. These measurements determine the space required for a staircase and how comfortably people can climb it.
A staircase generally includes the following components:
- Riser: The vertical height between two consecutive steps
- Tread: The horizontal surface where a person places their foot
- Nosing: The front edge of a stair tread that may project beyond the riser
- Stair width: The horizontal distance across the staircase
- Landing: A flat platform between two flights of stairs or at the top and bottom
- Headroom: The vertical clearance between the stair surface and the ceiling above
- Handrail: A support fitted along the staircase to help people maintain balance
Standard Stair Dimensions Reference Table
The measurements given here may be used as a beginning point in designing your residential stairs. These measurements represent general recommendations, and they do not reflect national code requirements.
| Staircase Component | Common Planning Dimension |
| Stair width | 36 inches (914 mm) |
| Riser height | 7–7.5 inches (178–191 mm) |
| Tread depth | 10–11 inches (254–279 mm) |
| Headroom | 80 inches (2,032 mm) |
| Handrail height | 34–38 inches (864–965 mm) |
| Landing depth | At least stair width |
| Stair angle | Approximately 30–37 degrees |
Actual requirements are determined by the kind of building, geographic location (country), applicable local construction code and how the stairs have been designed.
Standard Stair Width
The width of the stair is determined by the distance from side to side of the stair. This will determine the amount of room you have to move up and down the stairs.
A useful design goal for many residential projects is to plan on a minimum of 36 inches (914 mm) in width.
Commercial staircases, on the other hand, are likely to need to be wider than residential ones because they will be used by many more individuals, and could be a part of an emergency evacuation route.
Common Stair Width Planning Guide
| Staircase Type | Planning Width |
| Compact residential staircase | 30–36 inches |
| Standard residential staircase | 36 inches |
| Wide residential staircase | 42–48 inches |
| Commercial staircase | 44 inches or more, depending on code and occupancy |
The general rule under the 2024 International Building Code (IBC) is that the minimum width for all stairways should be 44 inches (1,118 mm). There is one exception to this rule which allows for a width of 36 inches (914 mm), provided that the stairway will be used by less than 50 people.
The above is an example of a commercial building code, but does not represent a residential building code.
A broader staircase can facilitate moving furniture, as well as offer a more pleasant way to climb. After taking into account handrails and any other potential obstacles, always determine the available clear usable space.
Stair Riser Height Dimensions
The riser is the upright part of a stair. Riser height is defined as the distance between the top of one step’s tread and the bottom of the next step’s tread.
Riser height is one of the most critical stair measurements, as it directly relates to how physically demanding climbing the stairs will be for individuals.
Residential designs typically include a riser height that ranges from 7 to 7.5 inches (178 to 191 mm).
Riser Height Measurement Table
| Riser Height | Measurement in Millimetres |
| 6 inches | 152 mm |
| 6.5 inches | 165 mm |
| 7 inches | 178 mm |
| 7.5 inches | 191 mm |
| 8 inches | 203 mm |
Each individual step in a staircase should have an identical vertical height. If there are varying vertical distances among the steps within a single flight of stairs, then you are at a higher risk for falling or tripping.
As an example, if you are walking on two steps that vary in height by only one inch (e.g., one step is 7″ and the other is 8″), you may find yourself experiencing discomfort as you walk up or down these stairs due to the fact that people tend to assume that all steps will be of a consistent height.
Stair Tread Depth Dimensions
The tread is the top part of each step. The width of a tread is determined by measuring horizontally from the outer edge of one step to the outer edge of the adjacent step.
In general, residential staircases usually begin with a tread depth that is roughly 10-11 inches (254-279 millimeters).
Common Tread Depth Measurements
| Tread Depth | Measurement in Millimetres |
| 9 inches | 229 mm |
| 9.5 inches | 241 mm |
| 10 inches | 254 mm |
| 10.5 inches | 267 mm |
| 11 inches | 279 mm |
| 12 inches | 305 mm |
The depth of a step allows a person to place their feet on the surface of the step. When a stair has a very small depth (shallow) then it can be hard to walk up and down, especially for children and older people.
When designing a staircase, you must consider both tread depth and riser height simultaneously. If you increase the height of the riser but don’t adjust the tread depth accordingly, then the staircase will become too steep.
Standard Staircase Headroom
The vertical space from the front edge of a stair tread up to the ceiling (or other overhead object) is called headroom.
Adequate clearance is essential for walking through a room without striking your head on the ceiling.
In numerous staircases designed, a common planning goal is an 80-inch (2,032-millimeter) size.
The International Building Code, specifically the 2024 edition, requires that all covered stairways have at least 80 inches (or 2,032 mm) of vertical clearance above the stairs.
Headroom should be checked throughout the staircase, especially near:
- Upper-floor openings
- Low ceilings
- Beams
- Sloping roofs
- Staircase landings
When a staircase has an adequate amount of vertical clearance, it provides comfort to those who use it and complies with the relevant building codes.
Staircase Landing Dimensions
A landing can be defined as an even plane that is situated at either the top, bottom, or center of a staircase. Landings are designed to provide a safe place for individuals to rest while using the stairs and also allow individuals to safely turn around when needed.
Stairs that are very tall (or have many steps) and those that change direction will require landing areas.
The minimum landing depth required for general planning is equal to the stair width (and possibly more depending on your local codes).
Landing Dimension Examples
| Stair Width | Suggested Landing Depth |
| 30 inches | 30 inches |
| 36 inches | 36 inches |
| 42 inches | 42 inches |
| 48 inches | 48 inches |
Workplace safety regulations for stairs by the Occupational Safety and Health Administration (OSHA) mandate that landings and platforms are required to be as wide as the stairways they serve and to extend out from the edge of the stair tread in the direction of movement no less than thirty inches (762 mm).
Do not mistake this work place requirement for a residential building requirement.
Also Read: 220 CM to Feet | Kilometer to Meter Conversion | 85mm to Inches
Standard Stair Handrail Dimensions
Handrails assist people with their movement up and down stairs. They are valuable for kids, adults, and seniors.
The typical vertical height of a handrail on stairs ranges from 34 to 38 inches (864 to 965 mm), with measurement being taken from the top of the stair nosing.
Handrails should be:
- Easy to grip
- Strongly secured
- Continuous where required
- Installed at a comfortable height
- Free from sharp edges
Building code requirements can include such things as the required height of handrails, the extension beyond the edge of the stair tread for each handrail, the minimum and maximum diameter of a handrail grip area, and the specific types of stairs that require handrails.
For instance, the 2024 IBC has handrail requirements on each side of numerous staircases. However, there are some exceptions that apply to particular residential and spiral staircases.
Staircase Dimensions for Different Types of Stairs
There are many types of staircases and each one has a specific measurement requirement. A number of factors including the amount of floor space, the height of the building and how the staircase will be used will help you choose the best type of staircase for your needs.
Straight Staircase
A straight staircase has one continuous flight without a change in direction.
Typical planning dimensions include:
- Width: 36 inches
- Riser height: 7–7.5 inches
- Tread depth: 10–11 inches
- Headroom: approximately 80 inches
The most popular type of staircase in homes today is the “straight” staircase. It has a very basic design, so it is easy to make calculations for.
L-Shaped Staircase
An L-Shaped Staircase generally has a landing between each flight of stairs and makes a turn of about 90 degrees.
This design is able to be placed into corner areas and provides an effective separation between levels.
The size of the stair’s width, the distance between landings, the depth of each individual step (tread), and the uniformity of the height of each step (riser) are all important measurements.
U-Shaped Staircase
A U-shaped staircase is made up of two flights of stairs that are turned in opposite directions, with each flight being turned around by about 180 degrees.
Requires a larger landing; can provide an alternative for buildings with small linear floor area.
Spiral Staircase
A spiral staircase follows a circular path around a central column.
This type of stair will reduce the amount of floor space used, however, the tread depth varies with each step. Therefore, it is important to accurately measure the usable walking area.
Spiral staircases differ from straight staircases in their design and installation. As an example, the Occupational Safety and Health Administration (OSHA) states that workplace spiral staircases must have a minimum clear width of 26 inches (660 mm), a maximum riser height of 9.5 inches (241 mm) and a minimum tread depth of 7.5 inches (191 mm). The tread depth is determined at a distance of 12 inches (305 mm) from the narrowest part of the stair.
How to Calculate the Number of Stair Steps
To determine the estimated number of steps needed for your project, divide the entire distance from floor to floor by the chosen riser height.
Formula:
Number of risers = Total staircase height ÷ Riser height
Example Calculation
Assuming that the floor-to-floor height is 120″ and you intend for your risers to be 7.5″.
120 ÷ 7.5 = 16 risers
Therefore, the staircase requires 16 equal risers.
The staircase can use a straight flight of 16 risers, which means there are 15 intermediate treads between the upper and lower floor levels. The exact number of intermediate treads is determined by the design of the upper floor landing.
Staircase Calculation Example
| Measurement | Value |
| Total floor height | 120 inches |
| Selected riser height | 7.5 inches |
| Number of risers | 16 |
| Tread depth | 10 inches |
| Approximate horizontal run | 150 inches |
| Approximate horizontal run in feet | 12.5 feet |
This example is based on a single-flight staircase (no intermediate landings) with 15 steps.
The finished layout must be verified for compliance with all applicable building codes, as well as checking if there is sufficient overhead space.
Staircase Safety and Building Code Requirements
More than just the height and width of the individual steps of a staircase affect how safe it is. Handrails, landing areas, lighting, type of surface material, and whether all measurements are the same as each other are other factors affecting the safety of a staircase.
The 2024 International Building Code sets forth the dimensional requirements for stairways that are located within covered buildings.
Some important examples include:
| Building Code Measurement | 2024 IBC Requirement |
| General minimum stair width | 44 inches |
| Width exception for occupant load below 50 | 36 inches |
| Maximum riser height | 7 inches |
| Minimum riser height | 4 inches |
| Minimum rectangular tread depth | 11 inches |
| Minimum headroom | 80 inches |
The above numbers apply to the appropriate sections of the International Building Code (IBC) and its exclusions. They are not intended to be used on all homes or buildings.
In addition to the standard stairway specifications of 1910.25 (a), there are some specific dimensional requirements for workplace stairways as stated in OSHA Standard 1910.25. These dimensional requirements include; a minimum width of twenty-two inches; a minimum tread depth of nine and one half inches; and a maximum riser height of nine and one half inches.
These standards show us how the type of building we are designing can help determine what size of stairs we should select for the design.
Check with your local building code and obtain professional advice from either a qualified architect or structural engineer before beginning your project.
Common Mistakes When Planning Stair Dimensions
Even small measurement mistakes can affect staircase safety and comfort.
Here are some common mistakes to avoid:
1. Uneven Riser Heights
Each riser of each step in a single flight must be identical. If there are varying heights, individuals may experience loss of equilibrium.
2. Insufficient Tread Depth
The shallow treads on the steps can be difficult to climb because they allow for very little room for a person’s foot.
3. Poor Headroom
Before beginning a project, always confirm there is enough space (clearance) above the stairs to accommodate any overhead structure.
4. Incorrect Stair Width
A too small stairway could limit how people move and could make it hard to carry items such as furniture up or down.
5. Missing Handrails
The inclusion of handrails is necessary to provide support and should be provided in all areas where they are mandated by the applicable building code.
6. Poor Lighting
Dark stairs make it difficult to determine where the edge of each step is. Installing appropriate lighting will help you see the stairs better.
7. Ignoring Landing Space
The area of land provides space to take a break and alter directions. This area of land needs to be considered when developing the first staircase design.
Tips for Choosing the Right Stair Dimensions
Before constructing a staircase, consider the following points:
- Measure the total floor-to-floor height accurately.
- Calculate the number of risers before selecting the final layout.
- Choose a comfortable combination of riser height and tread depth.
- Maintain uniform dimensions throughout each flight.
- Check the available floor space and ceiling clearance.
- Include suitable handrails and landings.
- Select slip-resistant materials where appropriate.
- Confirm local building code requirements before construction.
Properly designed stairs need to take into consideration how much room is available, what type of user comfort will be provided by using the stairs, how the stairs look aesthetically, and whether they are safe for people to use.
Conclusion
The proper dimensions for your stairs will make them easy to use, safe, and functional. There are several key dimensions to consider when designing a residential staircase: stair width, riser height, tread depth, headroom, landing dimensions, and handrail height. Residential staircases typically have a planning width of 36 inches, a riser height of 7 to 7.5 inches, and a tread depth of 10 to 11 inches. These dimensions are suggested by many designers as a good standard for residential staircases; however, they may vary depending on local codes. Before you begin constructing your staircase, always check with your local government agency or consulting professional to determine the exact requirements for your area.
FAQs About Stairs Dimensions
1. What is the standard size of stairs?
A common residential planning size is 36 inches wide, with a riser height of 7–7.5 inches and a tread depth of 10–11 inches. Actual legal dimensions depend on local building codes.
2. What is the ideal height of a stair step?
A riser height of approximately 7–7.5 inches is a common residential design target. All steps should have consistent heights.
3. What is the standard stair tread depth?
A tread depth of 10–11 inches is a common planning range for residential stairs. Commercial requirements may be different.
4. How many steps are required for a 10-foot floor height?
For a 10-foot floor height (120 inches), using a 7.5-inch riser requires 16 risers. The final tread count depends on the landing arrangement.
5. What is the minimum headroom for stairs?
The 2024 International Building Code generally specifies 80 inches (2,032 mm) of minimum stairway headroom.
Also Read: King Size Blanket Dimensions | 4cm to Inches | 71 Inches in Feet